3D Modeling For Contractors & Tradespeople
Our 3D Models Let You Know Before You Go Forward With Your Project
What Is 3D Modeling?
For our construction industry clients, these replicas incorporate the various points, lines, and surfaces that constitute the physical environment. Utilizing coordinate data, which identifies the horizontal and vertical points relative to a reference point, these models offer a comprehensive view from multiple perspectives.
These control processes empower construction crews to translate the 3D model into reality by guiding equipment to construct lines, points, and surfaces exactly as depicted in the representation. Additionally, teams leverage 3D models for project, design, and environmental compliance reviews. These models prove invaluable during pre-bidding stages, allowing contractors to explore various design options and effectively communicate their ideas.
Advantages of Our 3D Modeling Services
2. Efficient Decision-Making: 3D models offer a visual representation of the final product, facilitating prompt and efficient design decisions, thereby saving resources during the design process.
3. Savings in Cost & Time: Leveraging our 3D modeling service enables swift adjustments to the design pre-construction, reducing the need for costly revisions during the construction phase. Additionally, accurate predictions of material and labor costs help prevent budgetary errors and unexpected expenses.
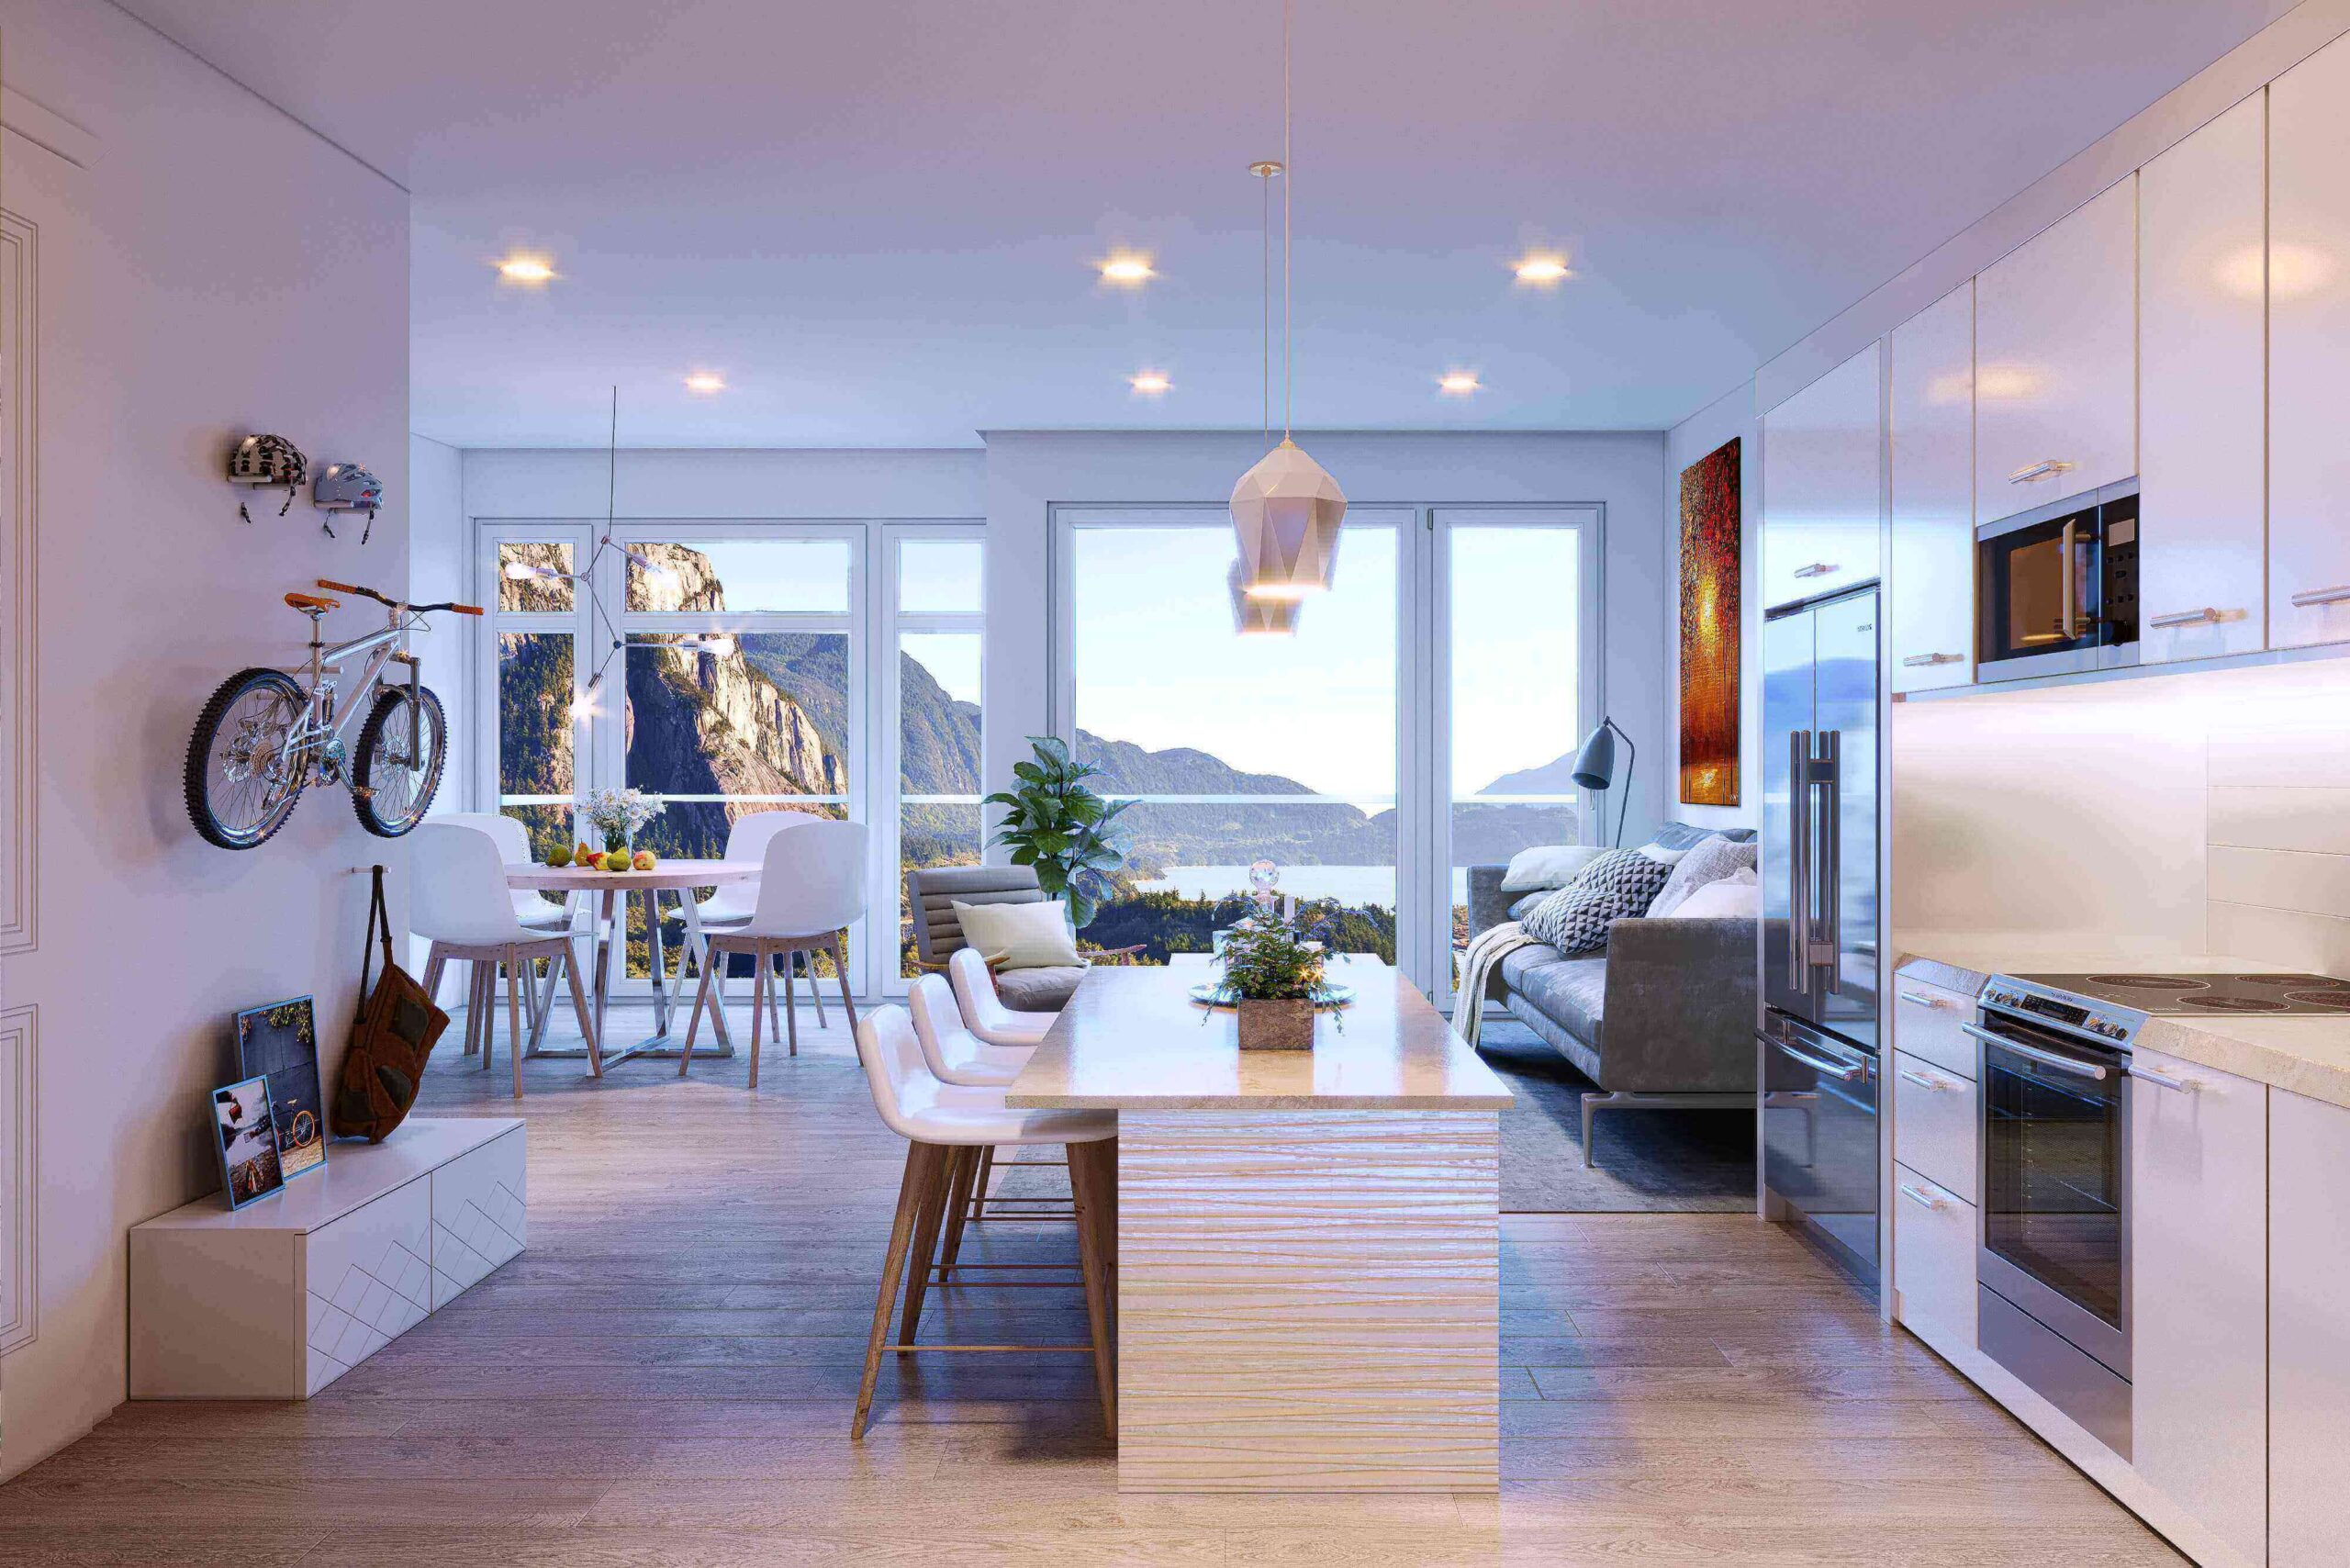
4. Marketing & Presentation Benefits: Photorealistic 3D models empower architects, engineers, and construction firms to effectively showcase their designs to potential clients. These models can be utilized in marketing materials, proposals, and presentations, enhancing visibility and aiding in securing more business opportunities.
You Don’t Need An In-House 3D Modeling Team
If your company requires 3D modeling for a one-off job or every few months, it doesn’t make sense to pay for the correct software or personnel to work with it. That’s where Digital 4-Trades has a perfect solution with our 3D modeling service.
Our team can create interior and exterior models, 3D animations, and visual tours to bring your projects to life before breaking ground. Using the latest software and technology, our services surpass expectations and make your job easier.
Our 3D Modeling Process
1. Engage closely with you to understand your project goals, vision, and any specific requirements or constraints. This collaborative approach allows us to tailor our modeling process to meet your unique needs, ensuring a successful outcome.
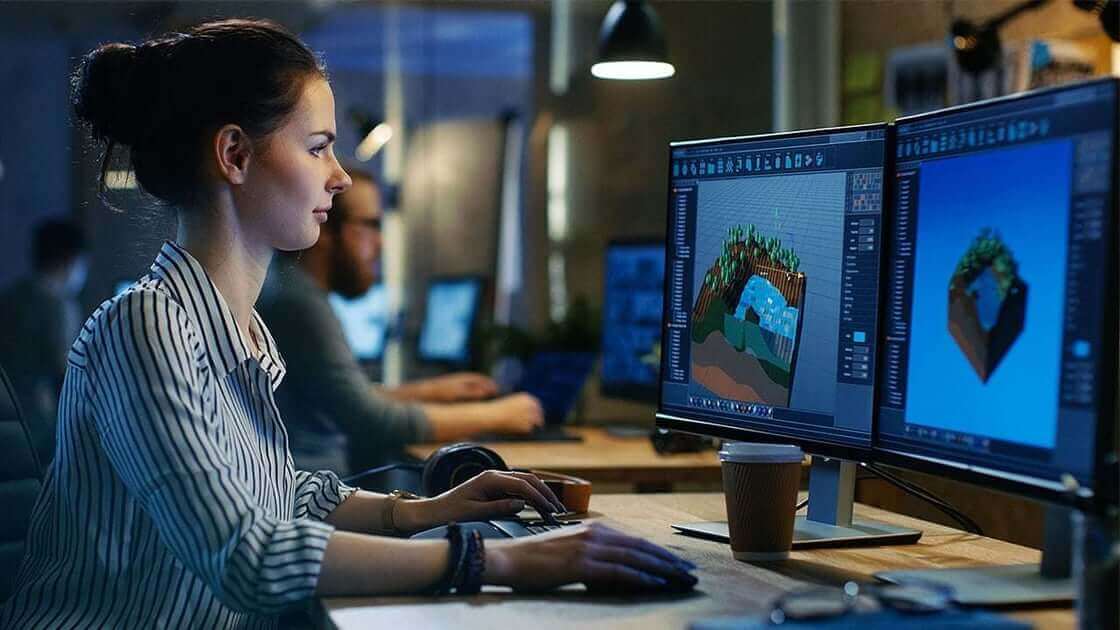
2. After gaining clarity on your objectives and specifications, our skilled team of designers begins crafting a 3D model from the plans, considering the surrounding environment and desired features or elements.
3. Our team adds textures, colours, and materials to the 3D model, resulting in a realistic representation of the final space. We meticulously set up lighting to achieve a natural ambiance.
4. Once the model is complete, we move to the rendering phase, using advanced software to produce high-quality images and videos of the virtual space.
5. Subsequently, we proceed to the post-production and enhancement phase, refining the visuals to meet your expectations. Employing techniques like colour correction, image compositing, and special effects, we enhance the final product.
6. Finally, we deliver a realistic and captivating visual experience that accurately captures your project vision.